

Tiny house Muizenberg: Inside architect Reanne Urbain's one-room timber "nest"
This small escape for travellers exploring the southern Peninsula has sustainability built in

- Sonya Schoeman
AT A GLANCE HOW THIS STAY REDUCES ITS IMPACT
Energy Combination grid and solar; solar geysers and house optimised for low energy use (LED bulbs throughout and double glazing windows)
Water On-site rainwater harvesting with municipal backup; full grey-water system reticulates basin, sink and dishwasher water to the toilets; water usage tracked
Waste management Waste separated and sent to municipality; no plastic used in Studio; no composting on-site because of mountain wildlife
Culture + community Employ two staff part-time from Capricorn; market-related salaries, annual increases
Biodiversity + conservation Property on open-edge of Table Mountain National Park and within a heritage conservation area; alien plant removal; no domestic pets kept to protect wildlife; buildings raised off the ground to prevent human-wildlife conflict
Carbon footprint From Observatory, Cape Town to Muizenberg in large petrol car return is 64kms = 0,04 tCO2

MAIN IMAGE The pure, simple rectangle of Licorne Studio ABOVE The deck is a peaceful space where you can read under a palm tree and listen to the shush of the sea beyond IMAGES Courtesy Licorne Studio
Licorne Studio in Muizenberg is a tiny rectangle of light living from which to launch explorations
Tiny houses can make one ask deep questions.
How did I gather all this excess around me? Why have I wasted good cash on accumulating ‘stuff’ when that same money could have been accumulating something far more valuable to me now: compound interest (and financial freedom). How much time and energy has that clutter cost me, I wonder?
There is solid research behind that latter question. Visual clutter competes with everything else for the brain’s attention; small, well-resolved rooms give that attention back.
REVIEW This tiny eco-cabin close to Cape Point overlooks the great kelp forests of Flase Bay
Licorne Studio is one of those spaces that makes one question life choices. It’s 28 square metres of tasteful simplicity, an organised space that sparks pure Marie Kondo joy.
And renewed commitment to the KonMarie cause.
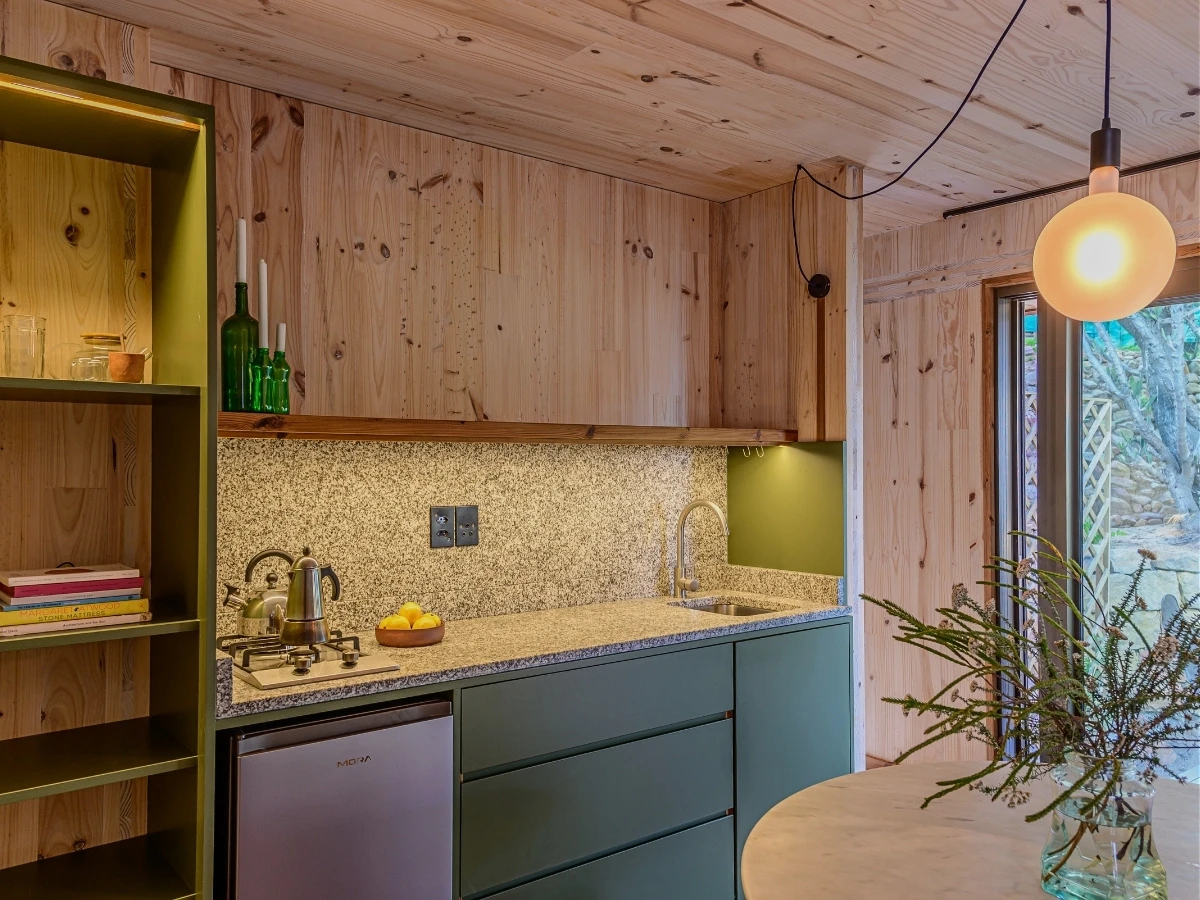
The kitchen is neatly organised, with only necessary items in view IMAGE Courtesy Licorne Studio
The intentional design: one room with six functions
It is a simple box, exquisitely done. Four by seven metres of primarily cross-laminated timber, holding nothing it doesn’t need.
Six things must take place in this twenty-eight square metres: cooking, eating, sleeping, washing, relaxing, working (if you need to). And this feels easy to do.
The bed is built into the corner, freeing up space. A table and two backless stools that tuck neatly into the table nicely without interrupting visual lines handle the eating and working.
GO OFF-GRID Our five favourite comfortable off-grid stays in the Western Cape
You can cook perfectly well in the mini-kitchen in a wall of joinery: kettle on an induction hob, a basin, and a shelf for storage. Everything else can be tucked out of sight in the drawers.
The shower and storage for clothes and luggage are behind the kitchen wall. The shower is behind that and is small but comfortable, and its marble-cladding makes it feel luxurious.
Big sliding doors lead out onto a deck, where there’s a bench beneath a massive old palm tree. That’s where to take morning coffee, overlooking False Bay.
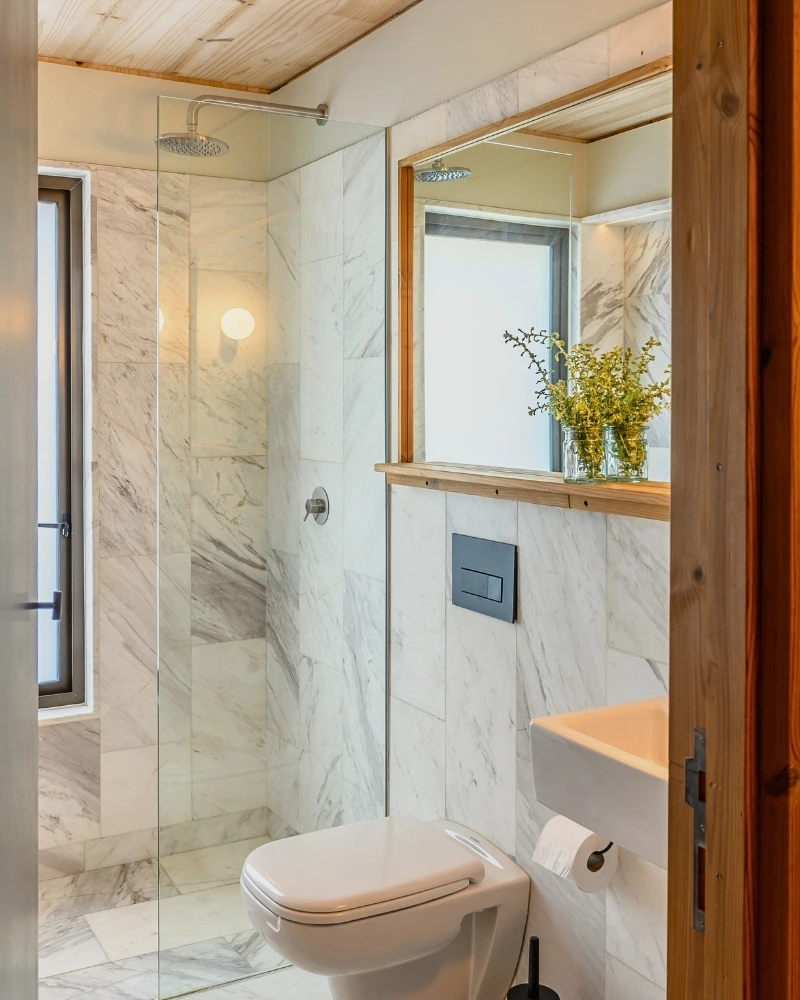

The shower and toilet is one, but clever design and use of good materials means it doesn’t feel poky IMAGE Courtesy Licorne Studio
Behind Casa Labia: the architect was informed by the history but built for the future
Licorne Studio is set on the mountain behind Casa Labia, the first Italian consulate in South Africa. Two tensions complicated the build: heritage and ambition.
Casa Labia is only one of three national monuments in front of Licorne’s plot. Anything new on the land had to read deferentially against those older buildings, as well as the natural setting that contained them.
The second tension was Reanne’s own ambition. She wanted to honour the historical and environmental context, but in a contemporary register. She was interested “in a new way of doing things”. It took two years to find the answers and have the plans approved.
Her solution was a light structure out of cross-laminated timber. Sustainability is important to her, so she chose sustainable SA pine, a renewable source, produced by a local factory and assembled by local teams. The pine has the same structural principles as concrete, she says, which means it would be strong but light on the land.
She excluded concrete wherever possible, keeping the structures (both main house and studio) light, and used lime plaster so there was no need to paint.

The studio’s roof is a planted with grass to replace the green footprint it occupied IMAGE Courtesy Licorne Studio
Reanne's sustainability didn't stop at the materials
The roof is planted, returning the green footprint the build displaced. Also, the studio (and their home behind it) is slightly raised off the ground, so field mice and other small creatures can’t enter the buildings, pre-empting human-wildlife conflict.
The stones dug up during construction became gabion walls, which are now also habitat for lizards and other life.
The area behind the mountain is the transition space between town and Table Mountain National Park; all the aliens have been removed and natural habitat has returned.
To save water, there is only a shower. There is a solar geyser for hot water.
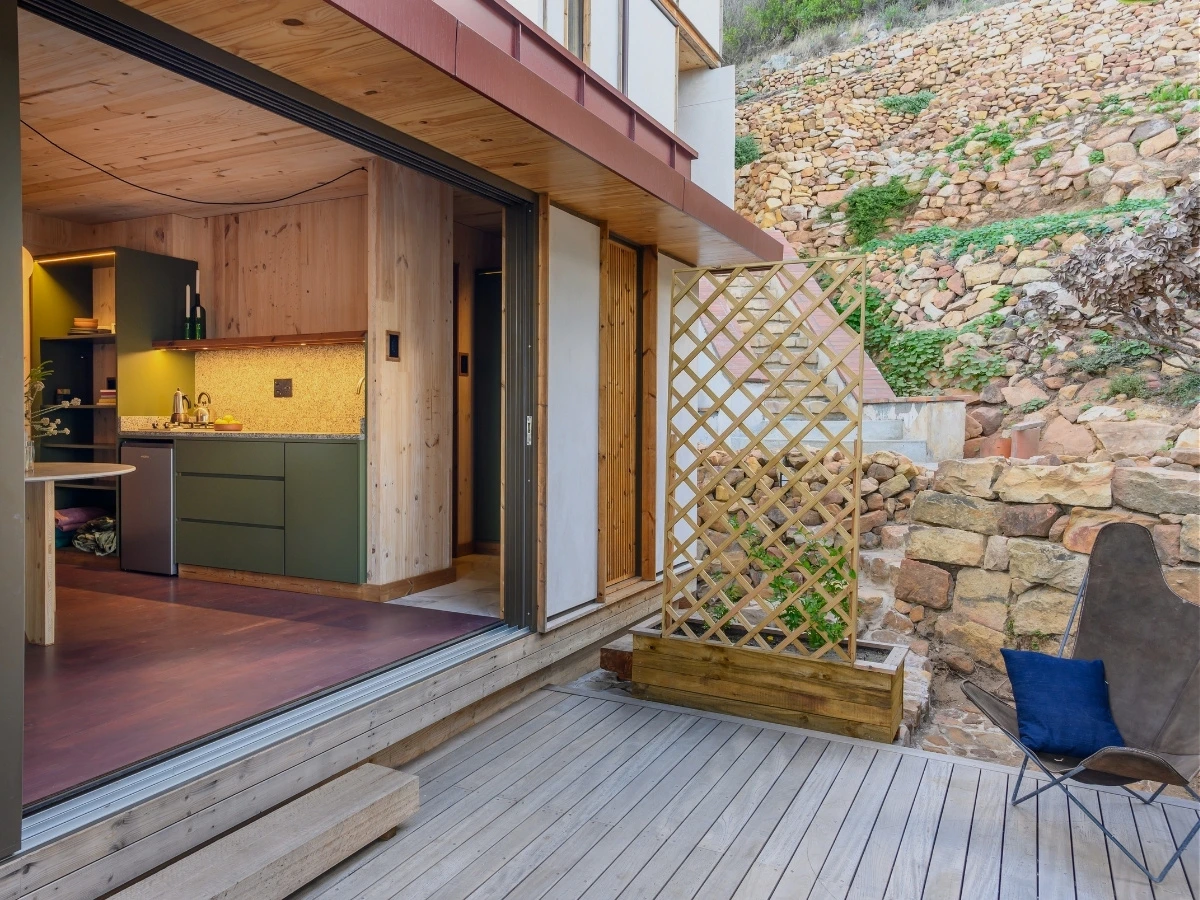
The studio is raised slightly off the ground to prevent field mice from entering the dwelling IMAGE Courtesy Licorne Studio
Licorne Studio: three incredible histories
There are three histories on this site, and one of them is about the name itself.
The first is military. British and Dutch forces fought the 1795 Battle of Muizenberg along this stretch of False Bay coast. Excavations on the plot turned up cannon balls. There was also a sturdy bunker on the site that became the foundation for the main house, which is behind the studio.
The second is about infrastructure. Muizenberg was reportedly one of the first places in South Africa to receive piped water, and the dig revealed some of the earliest pipes still in the ground.
The third is the remarkable story behind the property’s name. Licorne is French for unicorn, and the story she tells is this: Her husband’s grandfather, a vet, had treated Georges Remi’s dog. To thank him for the care he’d given his dog, Remi (better known as Hergé, author of The Adventures of Tintin) gave him the maquette of the boat he’d used for inspiration in the Secret of the Unicorn.
Years later, the model was verified as La Licorne. A Belgian collector bought it and the proceeds from the sale meant the history-rich land behind Casa Labia could become Licorne, the family’s home, and Licorne Studio, which the rest of us can enjoy every once in a while.
DETAILS
STAY Price starts at R3 000 for a minimum two-night stay but may vary according to AirBnB fluctuations. This stay best suits intimates — it’s open-plan except for, mercifully, the toilet. The Muizenberg train station is very close by, so for those in the area it’s possible to have a car-free weekend.
NEED TO KNOW The owners’ home is behind the studio and there is common use of the pathway that leads to the studio and the house behind. It’s not intrusive and if you want total privacy you can partially draw the blockout curtains across the sliding door that leads onto the deck.
ACTIVITIES There’s so much to do here. Surf at Surfers’ Corner, or swim at the beach or St James tidal pool close by. You can reach Kalk Bay by train or it’s a pleasant walk along the boardwalk and Main Road; get to Simon’s Town by train. There are plenty of dining options, including Bluebird Garage, which does a Friday-night food market, or the Vietnamese Street Kitchen down the road.
WEBSITE AirBnB/Licorne Studio
LICORNE STUDIO'S APPROACH TO LOW-IMPACT OPERATIONS
Energy Licorne Studio runs on grid electricity supplemented by a solar geyser, with LED lighting throughout and low-energy electricals across the build. Double glazing and the building’s thermal performance reduce heating and cooling demand. Energy consumption is not currently tracked or offset.
Water Rainwater is harvested and stored in on-site water tanks, with municipal supply used as backup. The system feeds the basins, sinks and dishwasher, then re-reticulates through a grey-water tank and filter to flush the toilets — every litre is used at least twice. Average daily consumption across the four people on site, six when studio is occupied, is 90 litres. There is no bath in studio. Guests are asked to be mindful during periods of water shortage.
Waste management The unit is stocked exclusively with glass and ceramic containers. There is no on-site composting: the surrounding mountain fauna make organic waste impractical to manage, and the owners flag composting as a longer-term goal rather than a current practice. Stays are short, which keeps overall waste volumes low.
Culture + community Staff are employed from Capricorn, a nearby community. They receive market-related salaries and annual increases. One employee has been with the owners long-term, the second for one year.
Biodiversity + conservation The property is on the open edge of Table Mountain National Park. The owners cleared the land of alien plants and indigenous plants have returned. No pesticides, herbicides or garden chemicals are used on the grounds (except for the tough aliens, and these are very carefully managed). The buildings are raised off the ground so that field mice and other small creatures don’t enter the living spaces to avoid human-wildlife conflict. No domestic pets are kept in deference to surrounding wildlife. Cleaning products are biodegradable. Outdoor lighting is kept nominal to minimise its effect on nature.